loader image

Fltr Service: Educational

  • University Of Toronto

    University Of Toronto

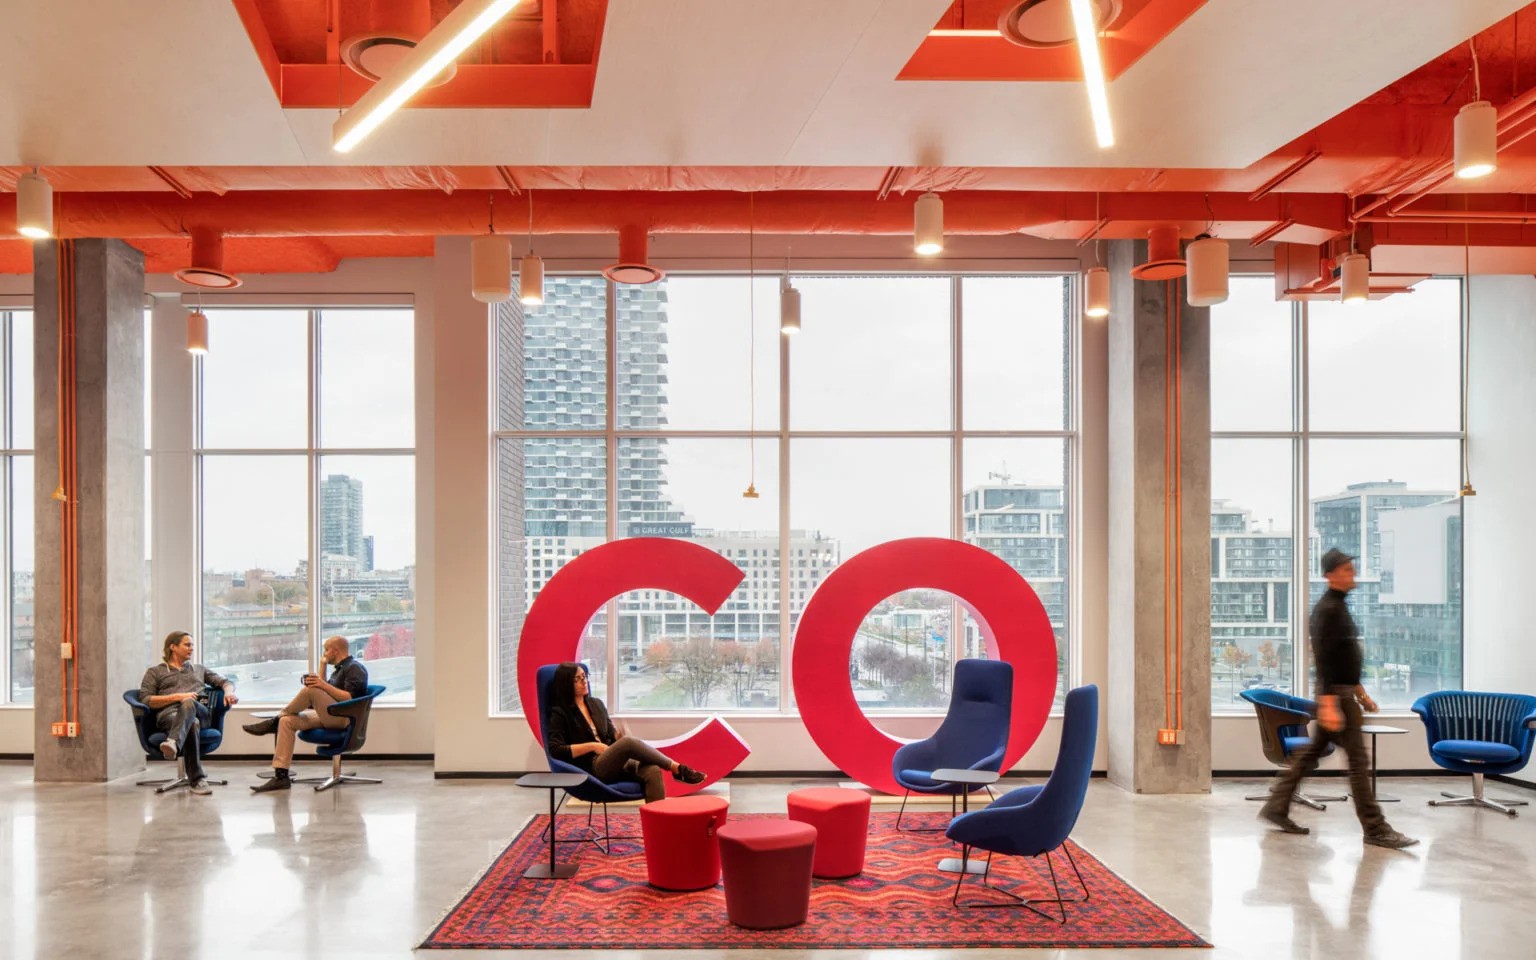
    The new cross-disciplinary campus hub is designed to prioritize student-centered learning, moving away from traditional single-purpose lecture halls. The innovative design expands the campus with a diverse learning landscape, featuring flexible and hybrid spaces that can accommodate both large gatherings and small breakout sessions. This design approach aims to blur the lines between the virtual and physical realms, enhancing the overall learning experience.


    Vortex Fire played a crucial role in this project as the Building Code Consultant, ensuring compliance with all relevant codes and regulations. Additionally, Vortex Fire provided a Computational Fluid Dynamics (CFD) modeling analysis for the interconnected floor voids throughout the building, contributing to the safety and functionality of the space.


    The project is a result of a partnership with ZAS Architects + Interiors, combining expertise to create a dynamic and innovative campus hub that meets the evolving needs of modern education.
  • University Of Toronto Modular Building Design

    University Of Toronto Modular Building Design

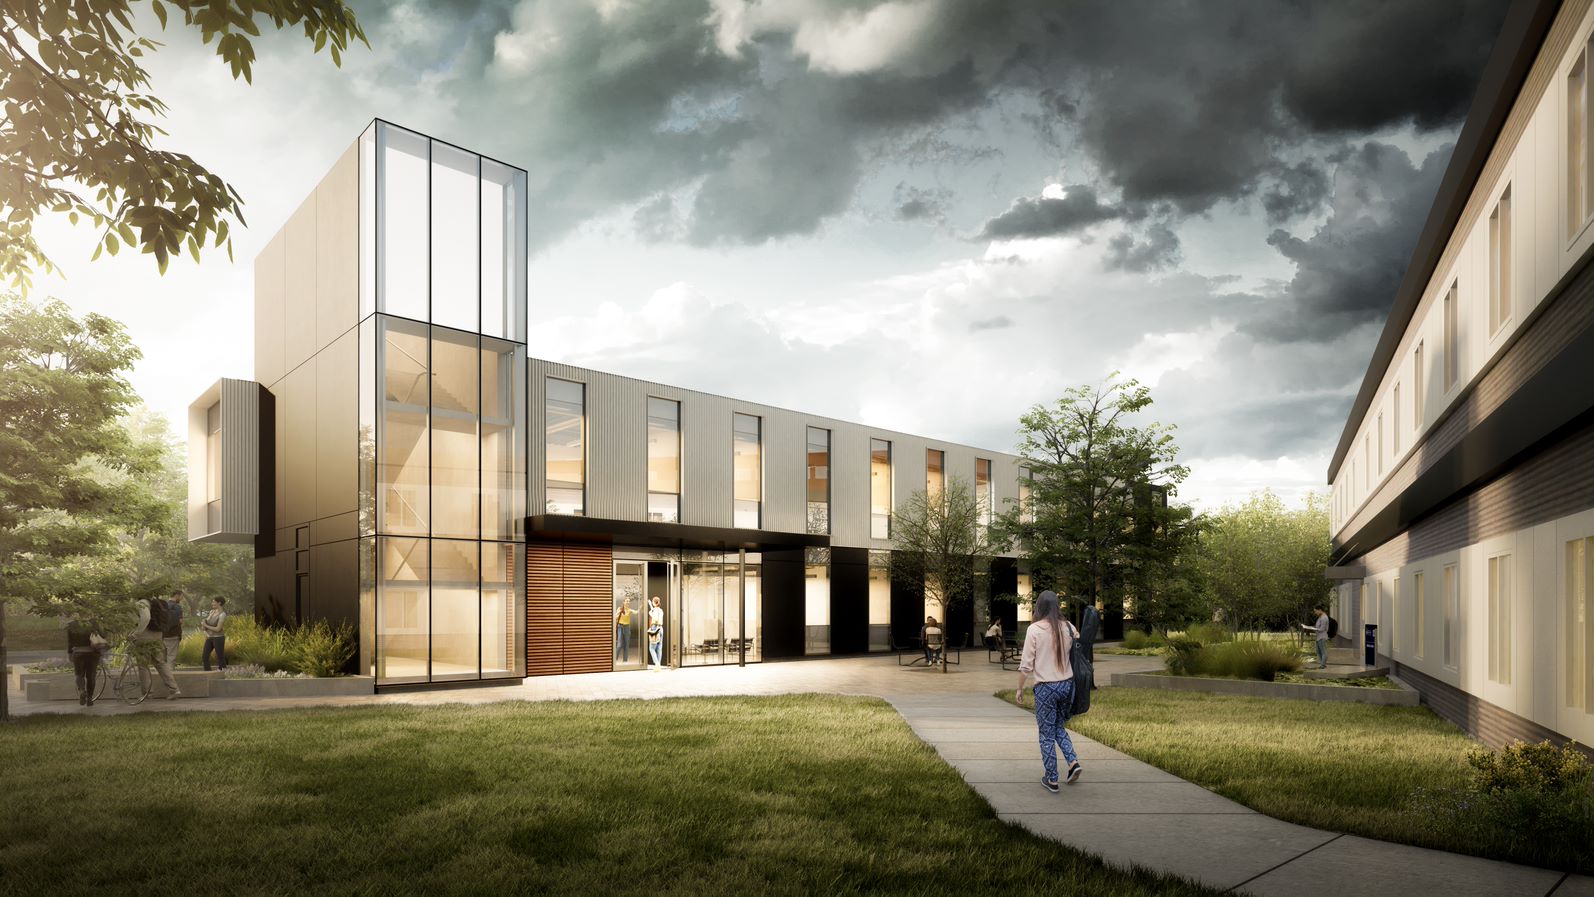
    The University of Toronto is advancing architectural discourse with a new two-storey office facility at the campus entry, constructed from prefabricated modular buildings to achieve design excellence.


    The building will consist of 19 modules designed for transport by semi-trailer on public roads to the site and placement by crane. Modules will arrive complete with interior partitions and exterior cladding. Vortex Fire served as the building code consultant for the project, including the assessment of the SPS floor system.

  • University Of Guelph

    University Of Guelph

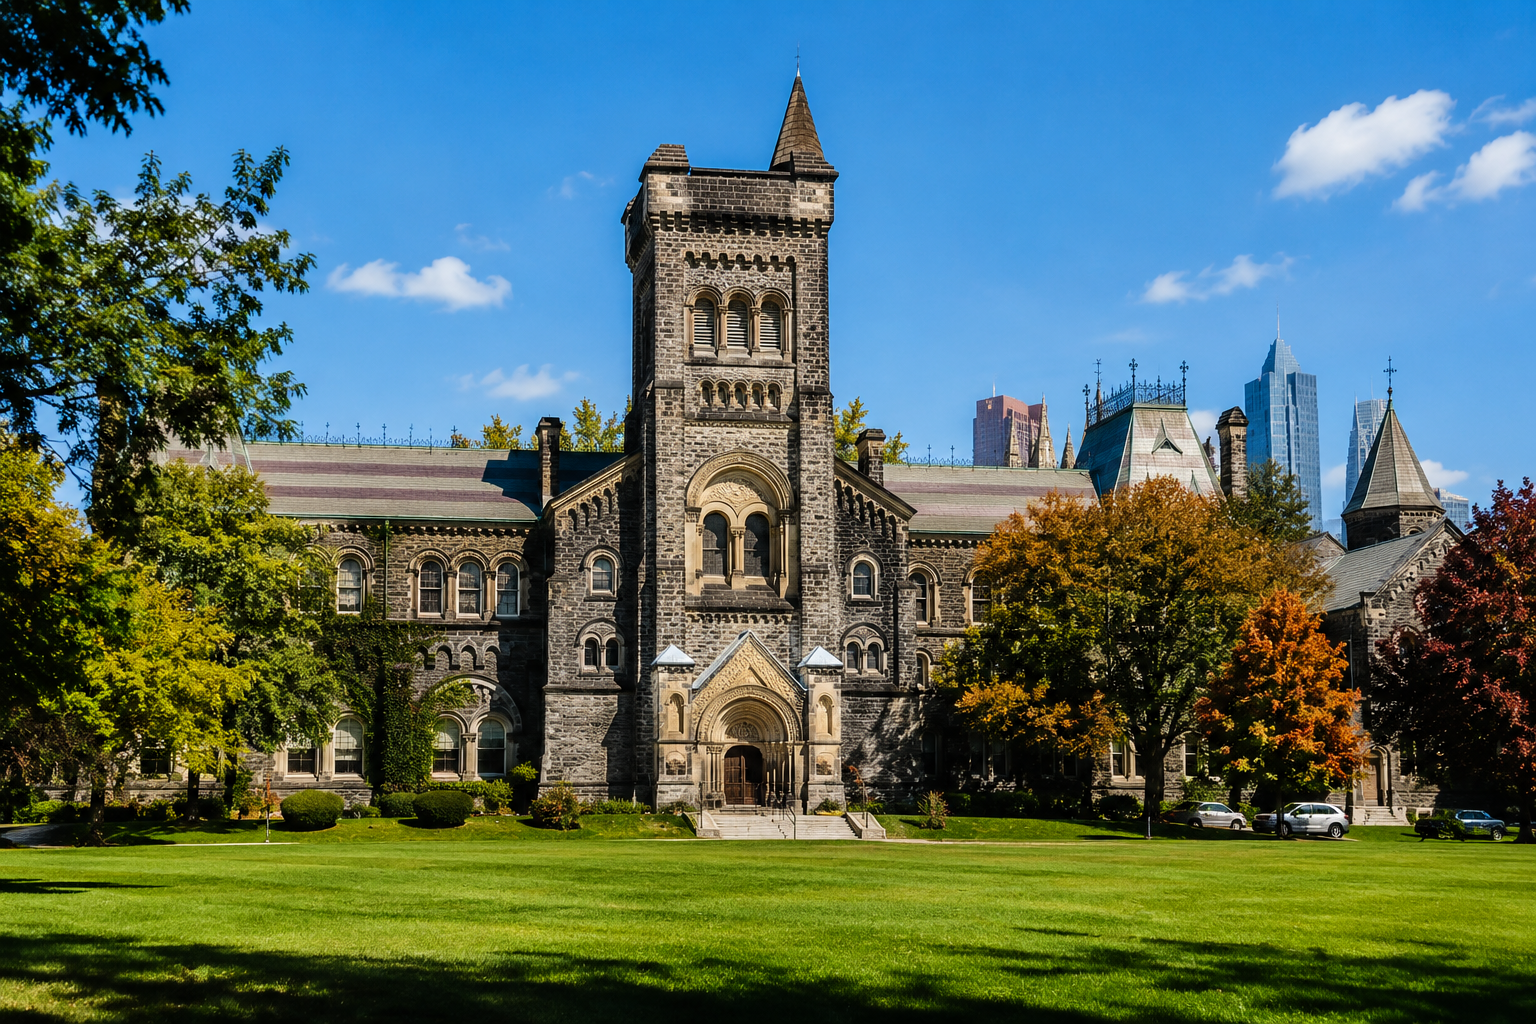
    Vortex Fire served as the building code consultant for various buildings at the University of Guelph, Ontario, including the recent renovation of laboratories in the MacNaughton Building’s basement and levels one-three. Vortex Fire conducted an analysis of flammable liquids and gases in accordance with the Ontario Building Code and Ontario Fire Code.

  • Ocad University’s Campus For The Connected World

    Ocad University’s Campus For The Connected World


    OCAD University’s Campus for the Connected World on Toronto’s Waterfront is a new facility dedicated to research and innovation. It houses initiatives focused on innovation training, design thinking, Big Data design, and accelerator capacity to support commercialization and bring design skills to emerging companies. Vortex Fire served as the building code consultant for the project, preparing the Ontario Building Code compliance report.

  • Canoe Landing Community Recreation Centre & Schools Complex

    Canoe Landing Community Recreation Centre & Schools Complex


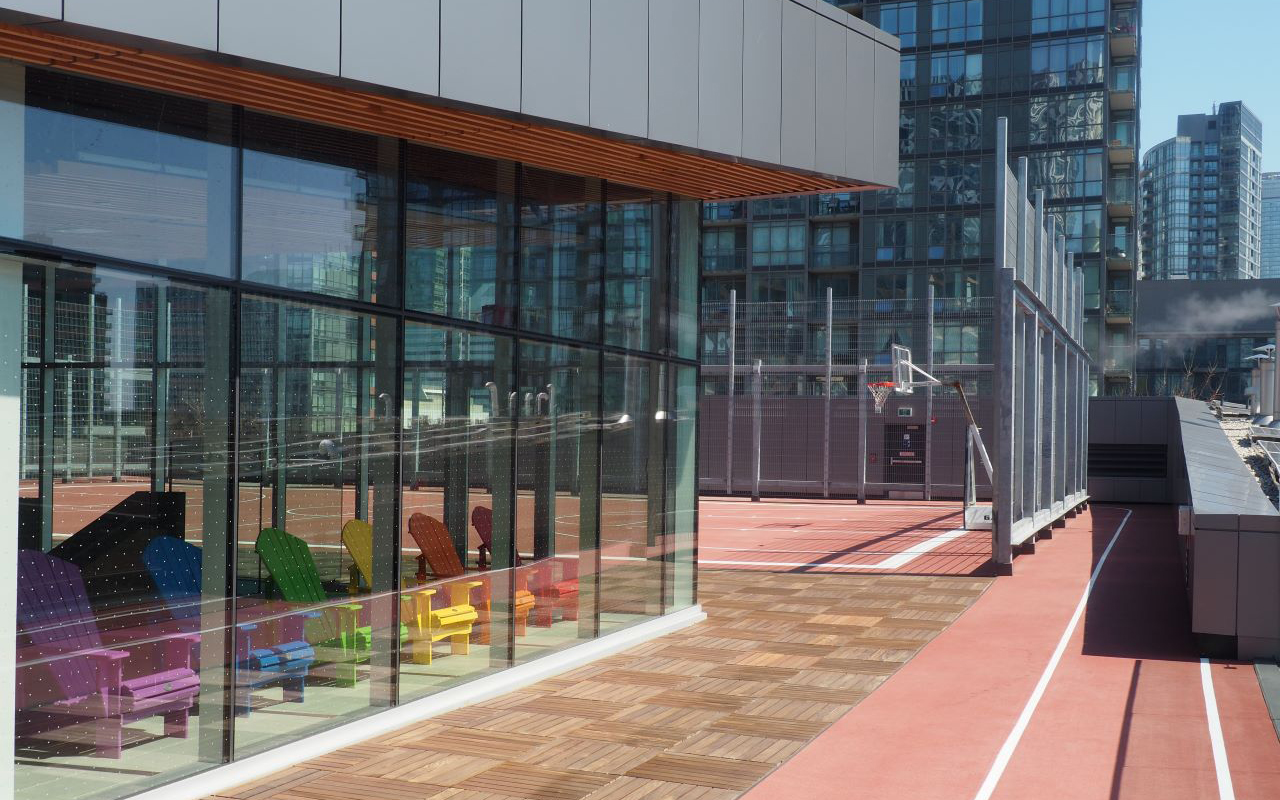
    The Canoe Landing project is a 160,000 square foot multi-purpose structure in Toronto, Ontario, Canada. The project contains a community centre, Public and Catholic elementary schools, along with a childcare centre. Both schools have their own gymnasium with a mezzanine running track. The schools share an outdoor recreation space, and both have access to the dance studio, practice kitchen, and indoor playground housed in the community centre. Vortex Fire served as the building code consultant for the project.