



Walk into almost any building in Dubai built before its current wave of accessibility regulation, and plenty built since, and you will find features that were added as an afterthought rather than designed in from the start. A ramp bolted onto the side entrance. An “accessible” bathroom that’s too tight to actually turn a wheelchair around in. An elevator that’s been “under maintenance” for months.
These are not just line items on a compliance checklist. They are the difference between someone being able to visit a mall, hold a job, or get to a clinic appointment, and being turned away at the door.
1. Entrances that aren’t actually accessible
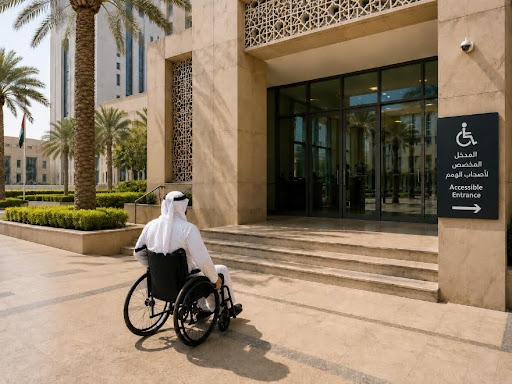
The failure: The main entrance has steps, and the “accessible” entrance is around the back, through a locked door.
The fix: Use the same entrance for everyone wherever possible. If a separate accessible entrance really cannot be avoided, it should be clearly signed, step-free, easy to locate, and kept unlocked during all opening hours.
2. Doors that are too heavy or too narrow
The failure: Doors that are too narrow, or too heavy to push open.
The fix: As per DUDC, minimum clear door width should be 900 mm. Handles should be placed 900 mm to 1,200 mm above the floor. Where possible, use automatic doors instead of manual ones.
3. Ramps that are too steep or poorly maintained
The failure: A ramp exists but is steep, has no handrails, or turns dangerously slick when wet, a real risk given Dubai’s occasional heavy rain and constant dust.
The fix: Ramp slope should not exceed 8% / 1:12 with usable width of 1,000 mm between handrails. The ramp surface should be firm, stable, slip-resistant, even, and well-drained. Handrails should be mounted at 900 mm high, with a lower rail at 650–750 mm for wheelchair users and children. In Dubai’s heat, avoid bare metal handrails in direct sun, as they can get hot enough to burn.
4. Lifts that are unreliable or missing
The failure: A multi-storey building with no lift, or one that’s broken for weeks at a time.
The fix: Every building with more than one floor needs a lift. The cabin should be at least 1,200 mm x 1,500 mm, with doors at least 900 mm wide. There should be 1,500 mm x 1,500 mm of clear space in front of the lift door for someone to wait and turn. Treat lifts as essential, not optional, and fix them quickly when they break.
5. Restrooms that don’t allow proper manoeuvring
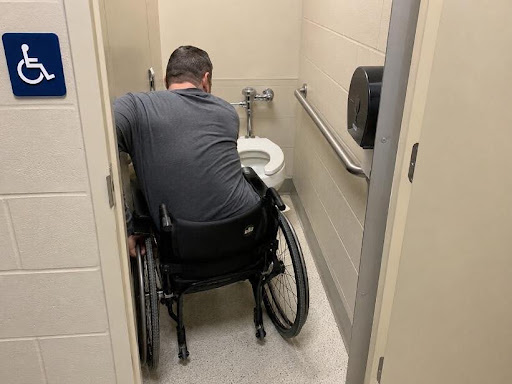
The failure: A stall labelled “accessible” that has a grab bar but no room to actually move around in.
The fix: Accessible restrooms should provide clear manoeuvring space, including a 1,500 mm turning space where required, outward-opening or sliding doors, suitable transfer space beside the WC, correctly positioned grab bars, and reachable fixtures and accessories.
6.Signage with no tactile or visual alternatives
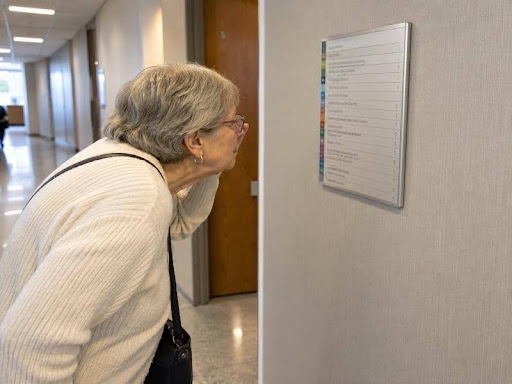
The failure: Signs that rely only on small, printed text or colour, which don’t help someone who is blind or has low vision.
The fix: Signs should include Braille, be in both Arabic and English, and use strong colour contrast between text and background so they’re easy to read at a glance. Keep signage at a consistent height throughout the building.
7. Parking that’s technically present but practically useless
The failure: Accessible parking spots exist, but they’re far from the entrance, too narrow, or always taken by other cars.
The fix: Accessible bays should be located on the shortest accessible route to the entrance, with compliant bay dimensions, clear access aisles, proper signage, and a step-free route from the parking bay to the building entrance. Enforcement is also essential so that only permitted vehicles use these spaces.
8. Fire alarms without visual alerts
The failure: Emergency alert systems that rely solely on audible alarms, leaving Deaf or hard-of-hearing occupants with no way of knowing there’s an emergency.
The fix: Install combined audible-visual alarm systems with strobe lights in all common areas, restrooms, and sleeping areas of a building. For larger facilities, consider integrating alert systems with mobile notifications or vibrating pagers for added redundancy.
9. Service counters and fixed furniture at the wrong height
The failure: Reception desks, checkout counters, or fixed tables built at a standard height that puts them out of comfortable reach for someone using a wheelchair.
The fix: Include at least one accessible section at each type of service counter. The accessible counter height should not exceed 850 mm, with a minimum clear width of 900 mm and suitable frontal or side interaction space. This small design change makes daily interactions such as checking in, signing forms, or paying for goods much easier.
10. Treating “accessible” as a one-time job
The failure: Perhaps the biggest failure of all – treating accessibility as a checkbox that, once ticked, never needs revisiting. Features fall into disrepair, new furniture blocks a previously clear path, or a renovation quietly removes an accessible feature nobody thought to replace.
The fix: Accessibility needs an owner. Regular audits ideally involving people who actually use mobility aids, screen readers, or other assistive tools should be built into a building’s standard maintenance schedule, not treated as a one-time certification. The best buildings treat accessibility as an ongoing practice, not a finished project.
The bigger picture
None of these fixes are exotic or expensive when planned for from the start. What’s costly is retrofitting accessibility as an afterthought instead of building it in from day one.
Accessible design isn’t a niche concern; it’s just good design. Wider doors help people moving furniture. Curb cuts help parents with strollers. Clear signage helps anyone in a hurry. Build for the full range of human bodies, and you build better spaces for everyone.
If you manage a building, skip the checklist. Ask the people who navigate it differently what gets in their way, then fix it.