



Understanding RHFAC Certification: A Complete Guide to Making Your Building Truly Accessible
If you own, manage, or design commercial, public, or multi-unit residential buildings, you’ve probably heard accessibility mentioned as a compliance checkbox — something to satisfy building codes and move on from. But there’s a growing recognition that “meeting code” and “being genuinely accessible” are not the same thing. That’s the gap the Rick Hansen Foundation Accessibility Certification (RHFAC) program was built to close.
This post walks through what RHFAC is, how the certification levels work, which buildings qualify, what’s actually required, and what the review process looks like from start to finish — so you know exactly what to expect if you’re considering certifying a site.
What Is RHFAC?
RHFAC is a rating and certification program that evaluates how accessible a building or space truly is for people of all abilities — not just people using wheelchairs, but individuals with vision, hearing, cognitive, and other disabilities as well. Rather than simply checking whether a site meets the bare minimum legal requirements, RHFAC rates the lived experience of accessibility across a wide range of categories, and awards a certification level based on the results.
There are two levels of certification available:
- RHF Accessibility Certified
- RHF Accessibility Certified Gold — the higher tier, requiring a broader set of features
How Certification Levels Are Determined
Certification isn’t just about hitting a score. Two things need to line up:
- The site’s rating score — expressed as a percentage
- Mandatory certification requirements — a baseline set of features every certified site must have, with an extended list required for Gold
Here’s how the scoring breaks down:
| Rating Score | Mandatory Requirements Met | Result |
| 80%+ | Meets Gold prerequisites | RHF Accessibility Certified Gold |
| 60%–79% | Meets base prerequisites | RHF Accessibility Certified |
| Below 60% | — | No certification |
| Any score | Prerequisites not met | No certification |
This structure matters because it means a building can’t “buy” its way to Gold with a high score alone if it’s missing a foundational element like an accessible entrance. Conversely, a site can’t be certified at all — regardless of score — if it fails to meet the baseline mandatory requirements.
What Types of Buildings Are Eligible?

RHFAC currently applies to three broad categories of sites, and covers both existing buildings and pre-construction projects:
Commercial spaces
- Retail shops
- Malls
- Offices
- Light industrial sites
Public spaces
- Schools
- Recreation centres
- Front-country trails and pathways
Multi-unit residential buildings
- Condominium dwelling units
- Shared common areas
- Rental apartments
One important exclusion: single-family homes are not eligible for RHFAC certification. The program is built around spaces that serve multiple people or the public, not private single-dwelling homes.
The Mandatory Requirements: Your Baseline
To achieve any certification, a site must satisfy two baseline requirements:
- An accessible public entrance
- Access to all key functional spaces
These are non-negotiable. Without them, no certification is awarded — no matter how high the rating score is elsewhere.
Going for Gold: The Additional Requirements
If you’re aiming for the top tier, your site needs to go well beyond the baseline. Here’s the full list of additional requirements for Gold certification:
- Designated accessible parking space(s), if parking is provided
- Access to public transit, if the site is in a transit-serviced area
- Accessible path(s) of travel to and throughout the building or trail
- An accessible primary entrance for both public and staff (if these are separate entrances)
- Elevator or lift access to all floors expected to be used, usable by everyone
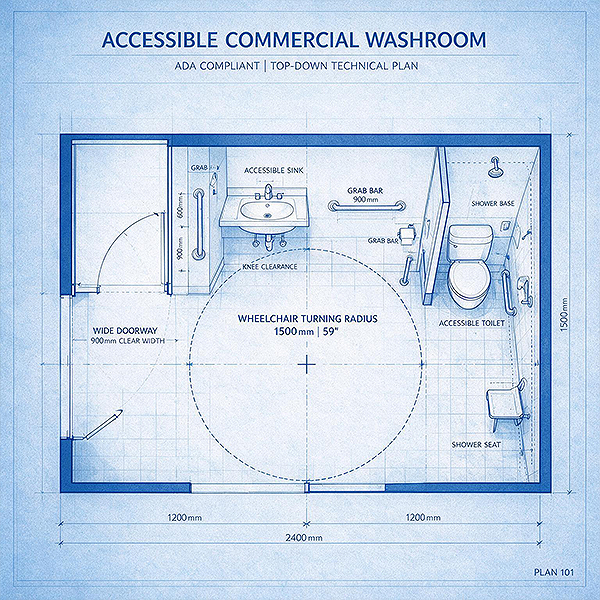
- At least one universal washroom
- Emergency systems with both visual and audible fire alarms, in public and private areas alike
- Wayfinding strategies to help people navigate the site
- Safety warning features — like tactile attention indicators at the top of stairs and cane-detectable elements for overhead or protruding hazards
- Tactile markings on permanent room identification signage
- Assistive listening and communication enhancement technologies, where applicable
- Accessibility provisions for the site’s key functional facilities
- For multi-unit residential buildings: at least one accessible or adaptable unit for each unit type offered (studio, one-bedroom, etc.)
It’s a substantial list, and it reflects the fact that Gold certification is meant to represent a comprehensive, best-practice standard of accessibility — not just compliance.
The 12 Rating Categories
Every RHFAC review assesses a site across up to 12 categories, as applicable:
- Vehicular Access
- Exterior Approach and Entrance
- Interior Circulation
- Interior Services and Environment
- Sanitary Facilities
- Wayfinding and Signage
- Emergency Systems
- Additional Use of Space
- Residential Units
- Trails and Pathways
- Mind-Friendly Environments
- Technology and Innovation
Not every site will have all 12 categories apply — a downtown office building isn’t going to have “Trails and Pathways” to assess, for example. When a category doesn’t apply, it’s simply marked not applicable, and the remaining applicable categories are weighted more heavily in the overall score.
It’s also worth noting that a site doesn’t need to satisfy every single review item across all categories to be rated well. However, the more items that go unmet, the lower the overall score. Where a site falls short, RHFAC provides an action plan outlining what can be improved to raise the score — along with a clear breakdown of areas of success and areas for improvement. This makes the process as much a diagnostic and improvement tool as it is a certification exercise.
What This Means for Residential Unit Design
If you’re developing or managing multi-unit residential buildings, this is the section to pay close attention to. RHFAC reviews are conducted against CSA B651 (Accessible Design for the Built Environment) and CSA B652 (Accessible Dwellings) — standards that are frequently more restrictive than the Ontario Building Code (OBC). That means a building that’s fully OBC-compliant may still fall short of RHFAC standards, particularly if you’re targeting Gold certification.
Here are the specific residential design elements most likely to be affected:
Unit Entrances and Outdoor Spaces
- The unit entrance itself must be accessible
- Unit doors need to be easy to open, or power-operated
- Clear space must be maintained on both the interior and exterior of the door
- Shelter should be provided for outdoor entries
- Access to balconies, patios, and other outdoor spaces must be accessible
Bedrooms and Closets
- Clear space in front of closet doors, or adequate clear width in walk-in closets
- Clear space on at least two sides of the bed
- Power outlets positioned within accessible reach
- Reinforced ceilings to support a lift, where needed
Washrooms and Toilet Rooms
- Clear space to manoeuvre and transfer
- Adequate clear width along the route to the toilet
- Roll-in shower availability
- Accessible bathtub design, if a tub is provided
In-Suite Laundry
- Clear approach space for laundry appliances
- Front-loading machines, if laundry appliances are provided for all units
Because these requirements often exceed what’s legally mandated, it’s worth involving an RHFAC Professional early in the design process — especially for pre-construction projects — rather than trying to retrofit these features after the fact.
The Review Process: Pre-Construction vs. Existing Buildings
RHFAC accommodates two different review pathways depending on where your project stands.
Pre-Construction Review
For projects still in development, your RHFAC Professional reviews the paper trail rather than the physical space:
- Site plans
- Elevation and section drawings
- Specifications and schedules
- Schematic drawings
- Material boards
Your design team supplies all of this documentation, and the RHFAC Professional completes the Rating Survey based on the available data. For any features that aren’t finalized yet, your attestation stands in for the on-site evidence during adjudication.
Existing Building Review
For a completed, occupied site, the process centers on an on-site visit. Here’s what to prepare and expect at each stage.
Before the visit, you’ll need to provide:
- An on-site contact person available during and after the visit to provide access and answer questions
- Background information on the site — how spaces are used, who uses them, and the site’s construction and upgrade history
- Copies of site and building plans, if available
- Details on any security clearance or access requirements (contractor badges, sign-in procedures, etc.)
- If you’re a tenant, written permission from the building owner before rating begins
- For strata corporations or multi-unit residential managers: detailed plans of each residential unit type, along with physical access to each floor plan option
- For trails: length, name, surface type (paved, hard-packed aggregate, gravel, etc.), trail-specific amenities, start/end points, and a contour map indicating grade
It’s also strongly recommended that you give staff a heads-up that an RHFAC Professional will be visiting, so no one is caught off guard.
Your RHFAC Professional will confirm the scope of the rating and estimate how long the process will take, based on the size and complexity of your site.
During the visit, the RHFAC Professional will:
- Gather the information needed to complete the Rating Survey
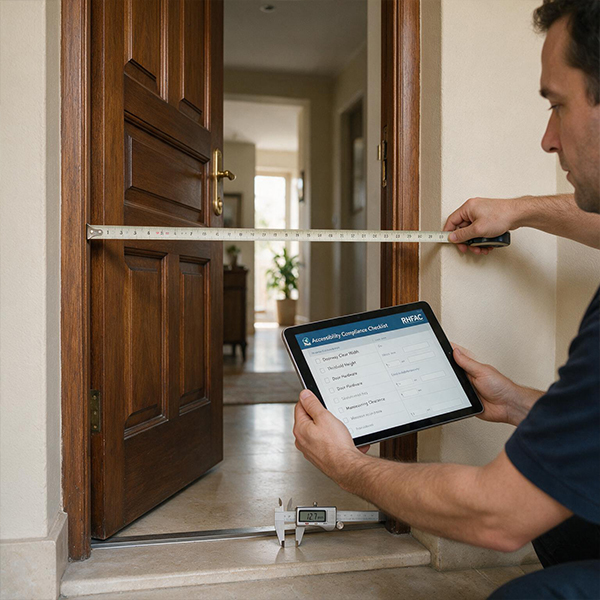
- Use basic measuring tools — a measuring tape, light meter, inclinometer, and similar equipment
- Take photographs for submission during adjudication (these are used internally and are not made public)
After the visit, the RHFAC Professional will:
- Complete the Rating Survey on the RHFAC Registry using the data collected on-site
- Submit the completed rating for adjudication
- Address any issues the Adjudicator raises during the review process
How Long Does Adjudication Take?
Once your RHFAC Professional submits the completed rating survey to the RHFAC Registry, the adjudication process — including verification and peer review — can take up to six weeks or longer. You’ll be notified by email once your results are posted to the Registry.
Why It’s Worth Doing
RHFAC certification isn’t a rubber stamp — it’s a structured, evidence-based evaluation that goes beyond code minimums to assess whether a space genuinely works for people with a wide range of disabilities. For developers and building owners, it offers a credible, third-party-verified way to demonstrate a commitment to accessibility, and the action-plan component means even sites that don’t score high on the first pass come away with a clear roadmap for improvement.
Whether you’re planning a new residential development, retrofitting a public building, or want an honest assessment of how accessible your commercial space really is, RHFAC provides both the accountability and the guidance to get there.
For the full details, consult the official RHFAC Guide to Certification.